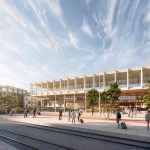
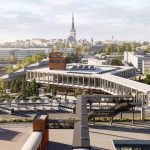
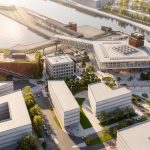
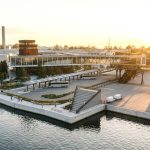
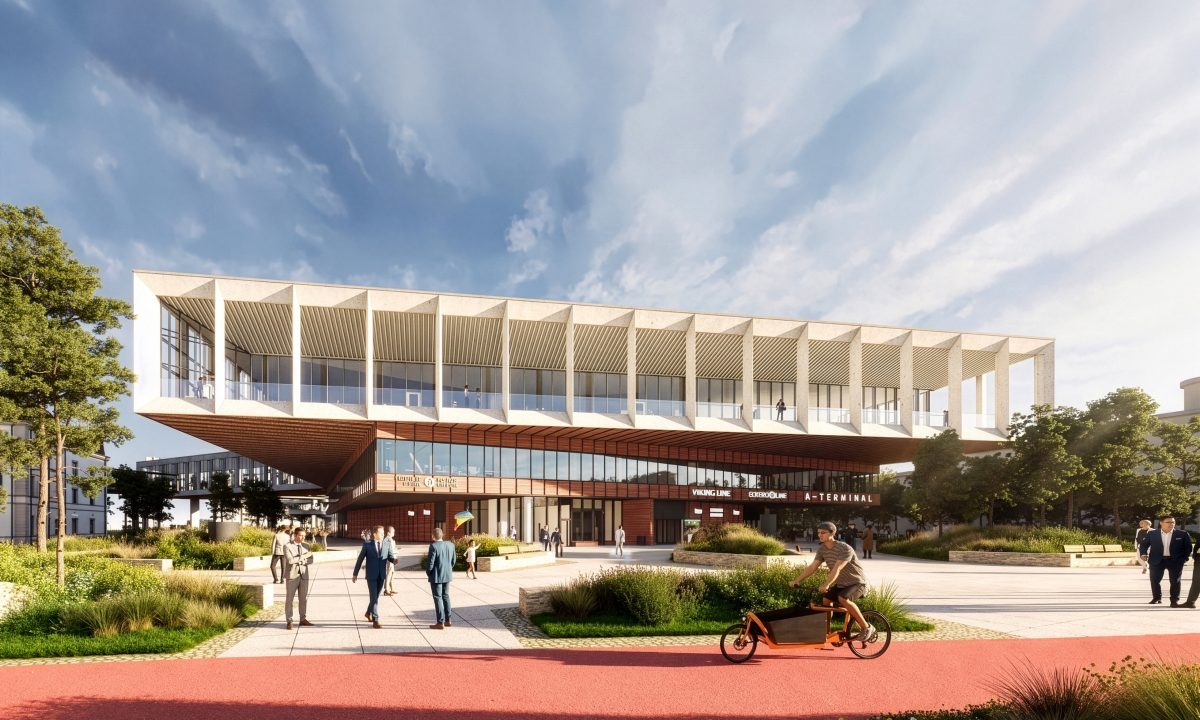
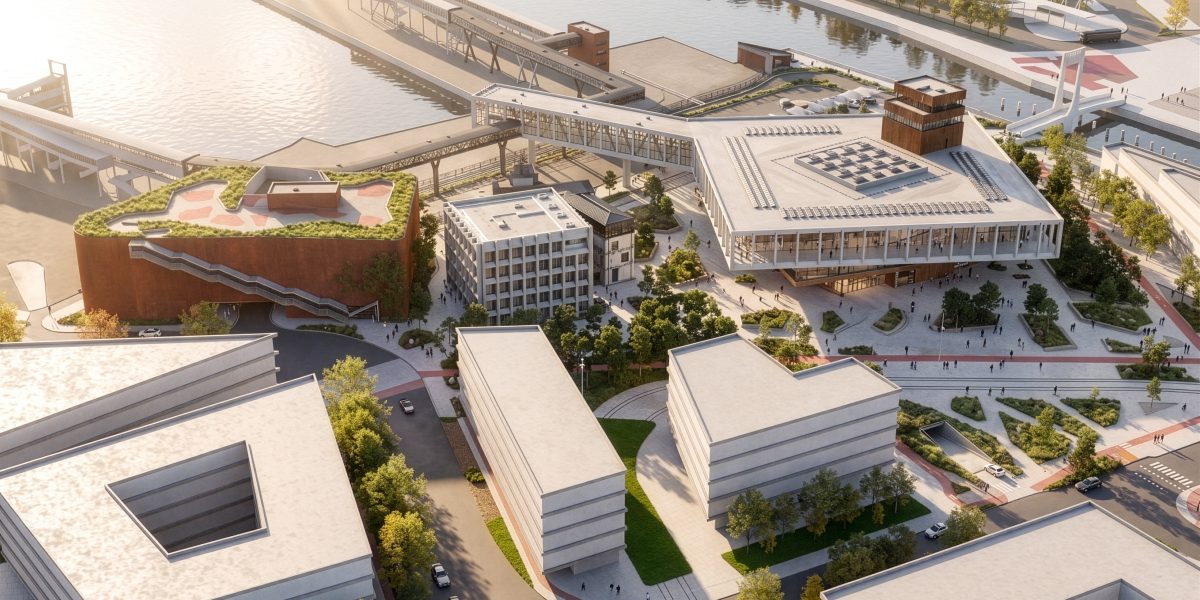
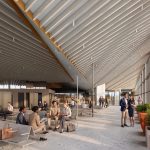
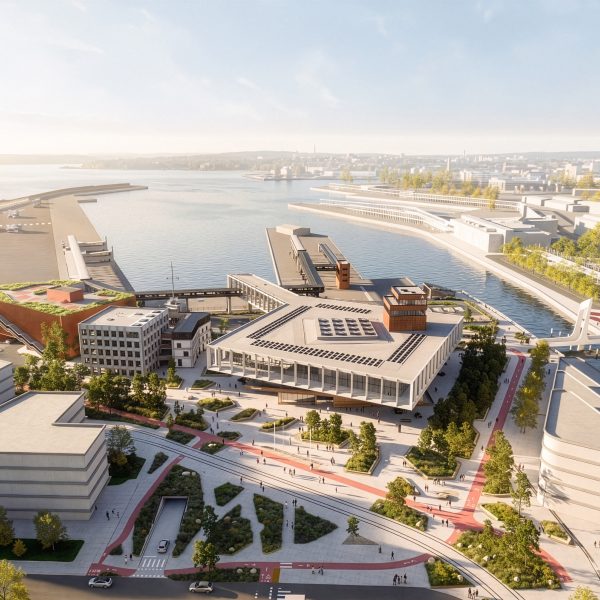
At the heart of the district, the new Termina A will become a modern gateway to Estonia. Inspired by the sea, the architecture follows the building’s function – a clear structure and spacious passenger movement and waiting areas. Publicly accessible services and commercial spaces on the ground floor will bring life to the area beyond peak ferry hours, making the terminal a natural and vibrant part of Tallinn’s waterfront.
The new terminal will be built on the square in front of the existing Terminal A. Passenger services will continue in the current terminal throughout construction. Once the new building is completed, the existing terminal behind it will be demolished.
Terminal A currently serves passengers travelling with Eckerö Line and Viking Line vessels.
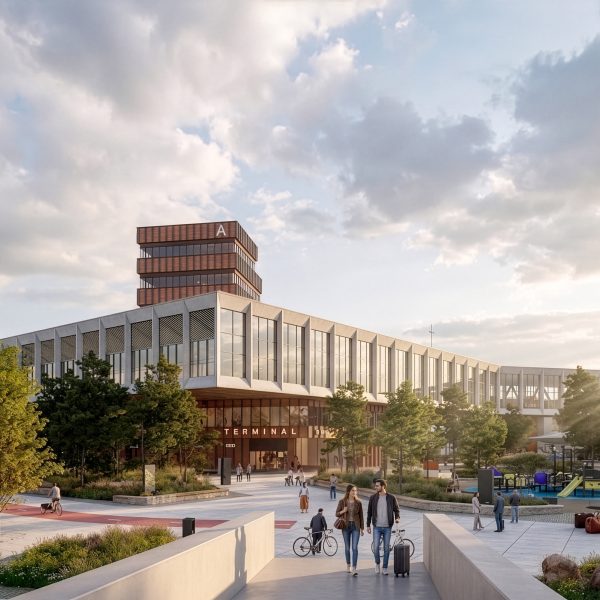
The terminal’s basement level will feature a 50-space short-stay Kiss&Sail area, providing a convenient place to drop off and pick up passengers while keeping the public square in front of the building free from unnecessary traffic.
The underground car park will be accessible via a connection starting near the intersection of Sadama and Logi streets. For longer-term parking a separate parking garage will be built within the district.
A dedicated stopping area for tourist buses and licensed taxis will be located on the seaward side of the terminal.
The new terminal is being designed with the needs of different passengers in mind. Clearly marked accessible routes will be provided for people with visual and mobility impairments.
Movement between floors, service areas, toilets and key passenger facilities will be designed to be as convenient, intuitive and accessible as possible.
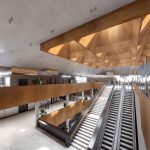
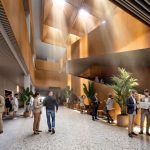
The sea is also the main source of inspiration for the interior architecture. The concept draws on the aesthetics of materials shaped by the sea or traditionally associated with maritime environments, such as driftwood, sea glass and marine brass.
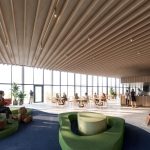
The public areas will feature monolithic terrazzo flooring containing coloured recycled glass, as well as ceramic tiles. Ribbed ceilings will combine natural wood and acoustic felt, while parts of the concrete ceiling structure will remain exposed on the third floor. Copper wall panels with a specially treated surface will provide a durable and easy-to-maintain finish.
A new welcoming waterfront public square will be created in front of the Passenger Terminal A. The currently car-dominated area will be transformed into a green and pedestrian-friendly urban space, providing convenient connections between the terminal, public transport stops, promenades and the surrounding city. The new design will also reopen the historic view from Sadama Street towards the sea, strengthening the connection between the city and the waterfront.
Inspired by Estonia’s coastal landscapes, the landscape design places strong emphasis on greenery, native plant species and areas for relaxation and recreation for visitors of all ages. The landscaping will support biodiversity and help manage rainwater naturally by directing it into green islands and rain gardens.
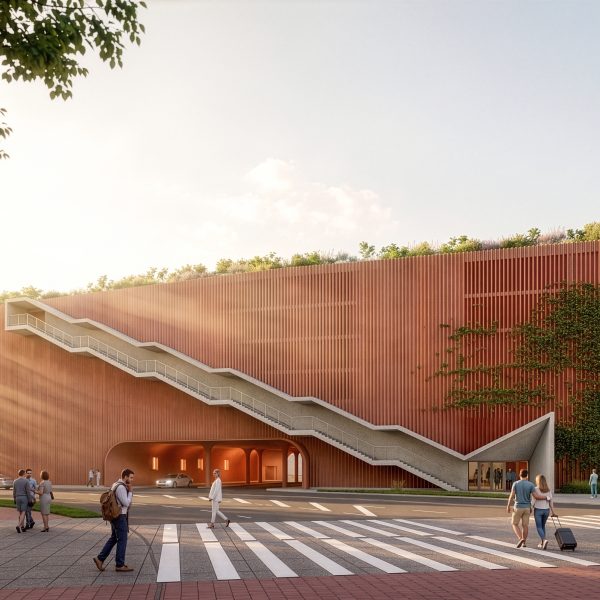
The new multistorey car park will bring together longer-term parking as well as storage and service facilities for the ferry operators.
Its roof will feature a publicly accessible green rooftop square with views over the sea. It will offer spaces for relaxation as well as opportunities for active recreation. An outdoor staircase connected to the promenade will provide convenient and inviting access to the rooftop terrace and encourage people to explore the area on foot.
Together with the new terminal and the carefully restored historic office building, the distinctive car park will become one of the new landmarks of Tallinn’s waterfront.
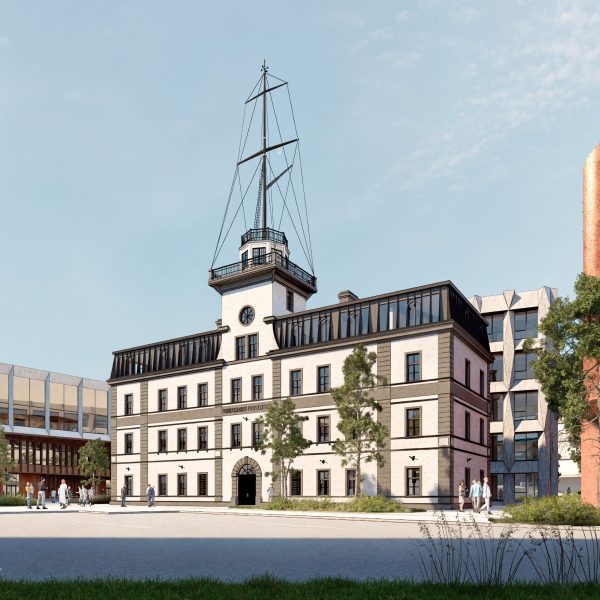
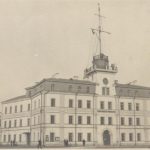
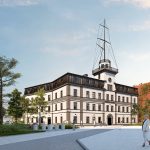
The Terminal A Quarter also includes the historic office building next to Passenger Terminal. A century ago, it housed the Maritime Administration of the Republic of Estonia and today it serves as the headquarters of the Port of Tallinn. As part of its renovation and extension, the building will regain its historic identity and façade.
The architectural design celebrates the existing main façade, side façades and historic tower, highlighting the rich heritage of the harbour area. The renovated building will offer a modern working environment while providing a refined counterpoint to the district’s contemporary architecture and helping create a cohesive urban ensemble.

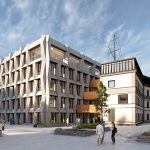
The buildings and outdoor infrastructure of the Port of Tallinn’s Terminal A Quarter were designed by molumba architecture office. The interior design of Passenger Terminal A was also created by molumba. The landscape design was developed in collaboration between MARELD landscape architects, Lootusprojekt and Road-Expert. Engineering disciplines were handled by EstKONSULT, Kajaja Acoustics, Rovalis, Inseneribüroo Reaal, VP Projekt, Soojatooja, eD Insenerid, Teleprojekt, Aether, Tarcon and Firetek. molumba served as the lead designer, with HOCO managing the project. The buildings’ heating, cooling, ventilation, water supply and sewerage systems were designed by Estkonsult Keskkonnatehnika.
Illustrative images by architecture studio molumba.